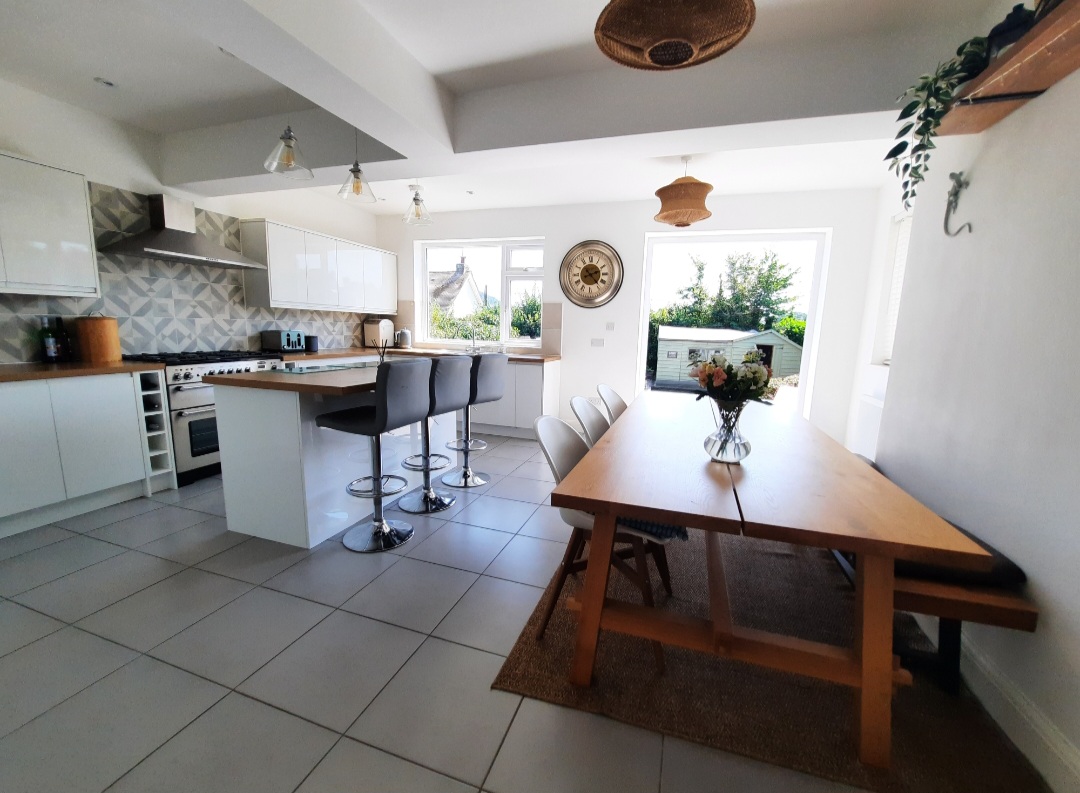
1930s 5-Bed Semi-Detached with Modern Extended Kitchen & Period Features, Sidmouth
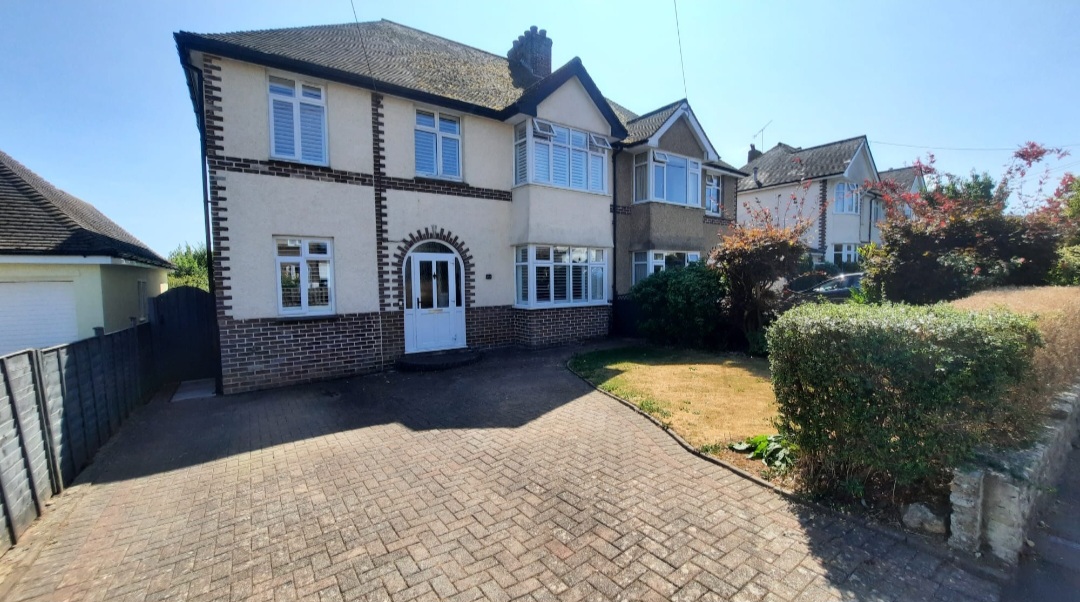
Overview: A versatile, highly accessible 1930s semi-detached family home in the coastal town of Sidmouth. The property perfectly blends original character features with a spacious, modern rear and side extension. The owners can fully vacate the property for filming and photoshoots at any time, offering complete flexibility for production schedules.
View photographs and full description
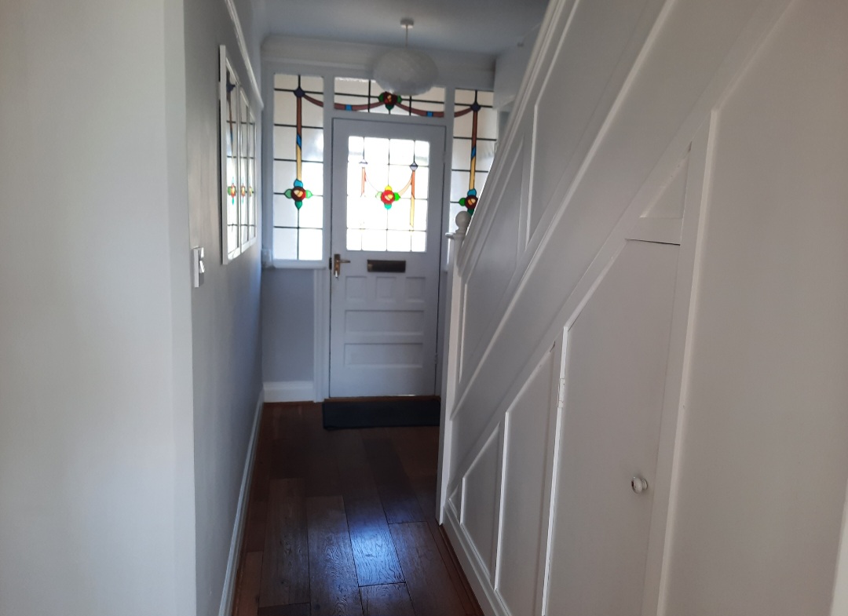
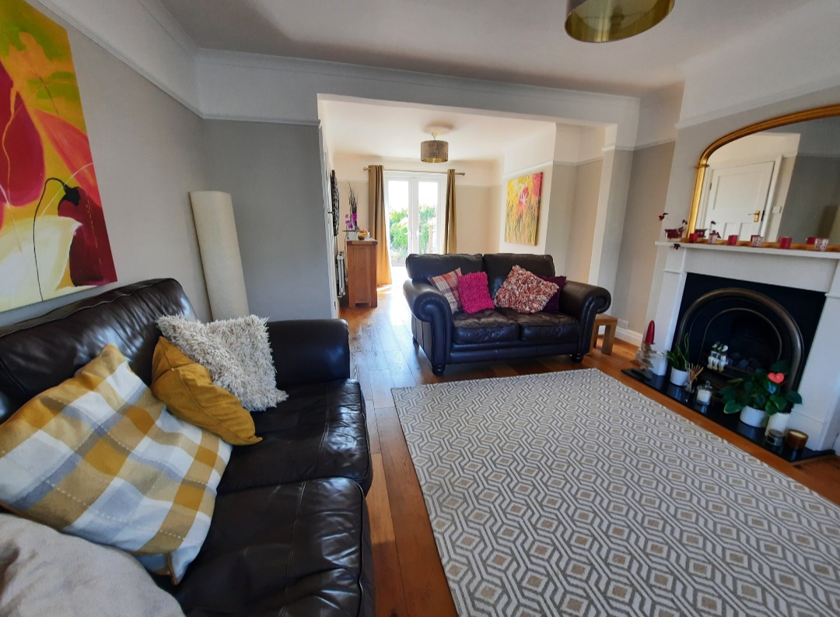
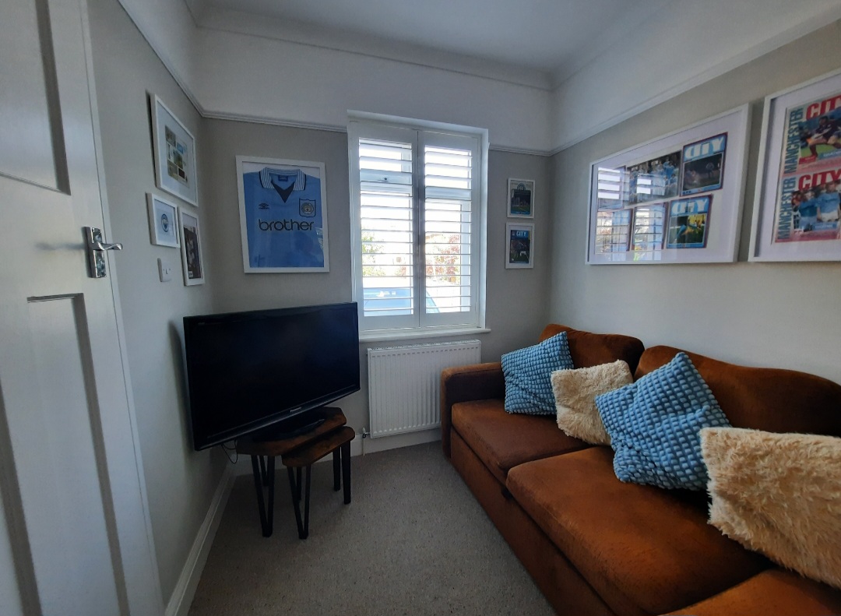
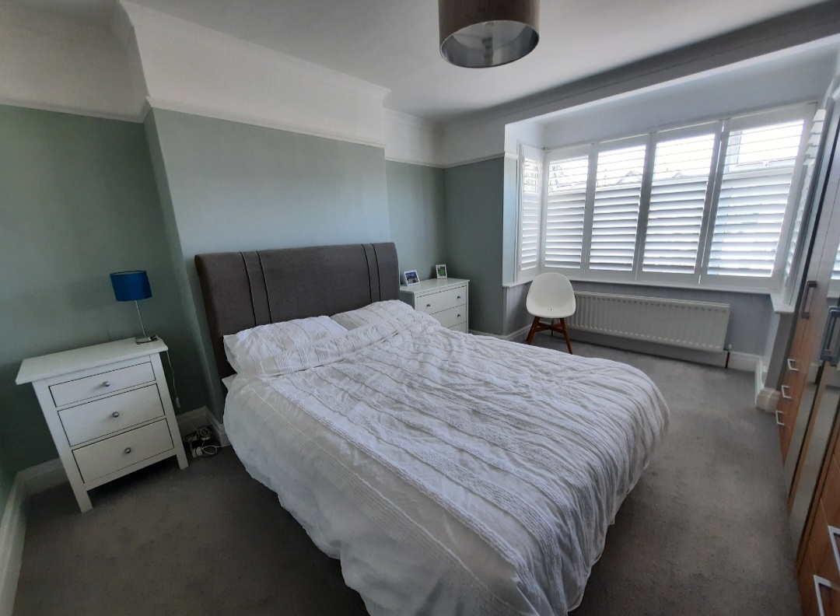
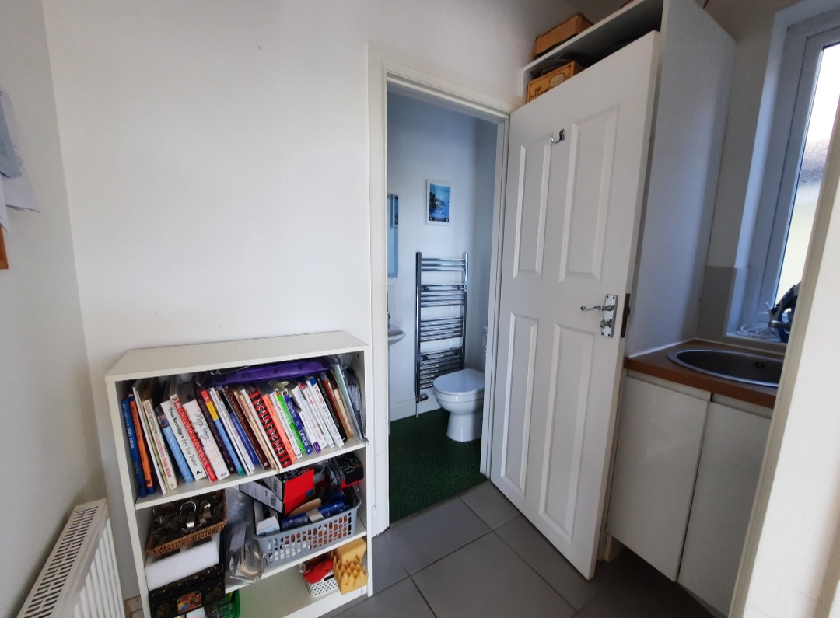
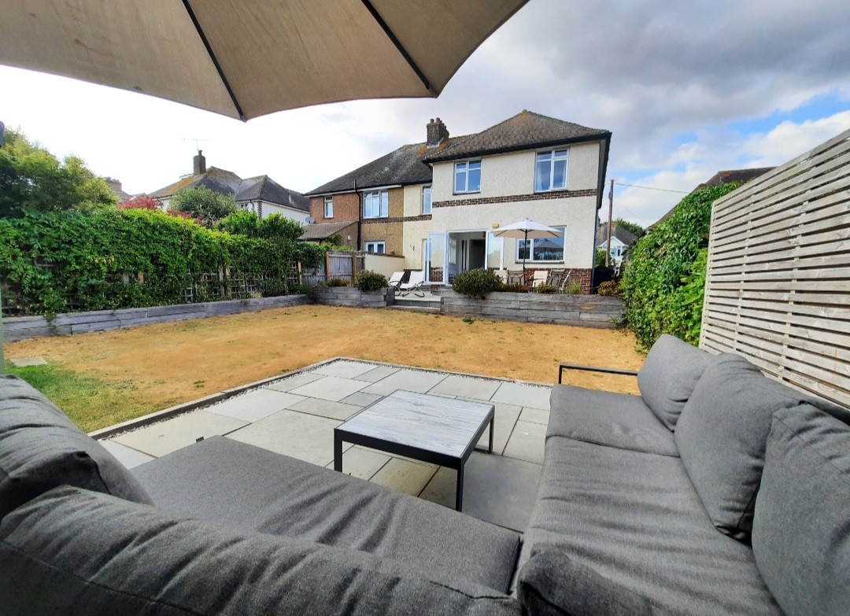
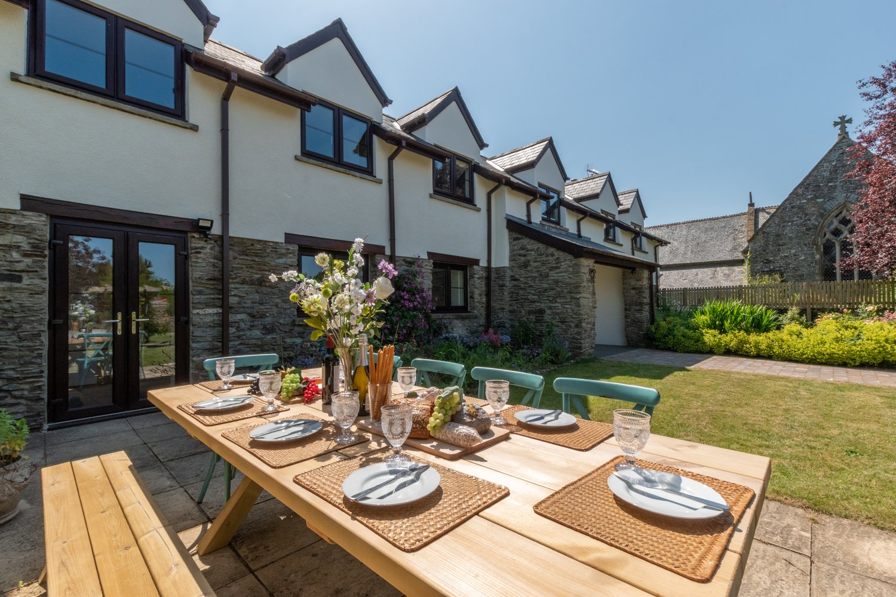
Key Interior Spaces: The Extension & Kitchen: A large, modern extended kitchen featuring a central island topped with characterful laminate wood countertops. This spacious hub opens up directly to the rear garden via wide double doors, allowing for easy indoor-outdoor filming transitions. The Snug: A separate, cozy second reception room downstairs. Currently styled with an L-shaped sofa and television, this room offers an ideal intimate on-screen setting or a practical, self-contained production green room/talent holding space. Living Spaces: A spacious main lounge/diner featuring 1930s style coving and original 1930s high skirting boards. The hallway also retains its period character, including a striking original stained-glass front door with matching surround panels. Utility & Ground Floor Facilities: A dedicated utility space located off the main kitchen area, leading directly to a convenient downstairs bathroom with shower. This zone is ideal as a crew base, for equipment charging, or as a self-contained crew facility. Upper Floors: Five well-proportioned bedrooms and two further family bathrooms upstairs. Select bedrooms retain original 1930s period features. Outbuildings: A large, secure garden shed located at the far end of the garden. Equipped with its own electrical supply, it is ideal for production storage, charging equipment overnight, or as a secure kit lock-up.